













Surveying Services
Architectural Design & BIM
Compliance 100 provides architectural and BIM support services to housing providers, creating clear and reliable building information that can be used by asset management and compliance teams across a range of activities, including planned investment works, property alterations, development projects and regulatory programmes.
We capture accurate existing-condition data and produce coordinated drawings and models that support day-to-day property management as well as larger refurbishment and development schemes. By working from verified information, clients can plan, price and deliver works with greater certainty, reducing design assumptions, avoiding errors and maintaining dependable property records for the long-term management of their housing stock.
Get in touch
Trusted by:
Net Zero. Delivered.
We operate in full accordance with PAS 2035/2030:2023 and TrustMark quality frameworks, providing independent oversight and delivery assurance across all retrofit and decarbonisation programmes.
Why Work With Us
Services by Role
What We Do
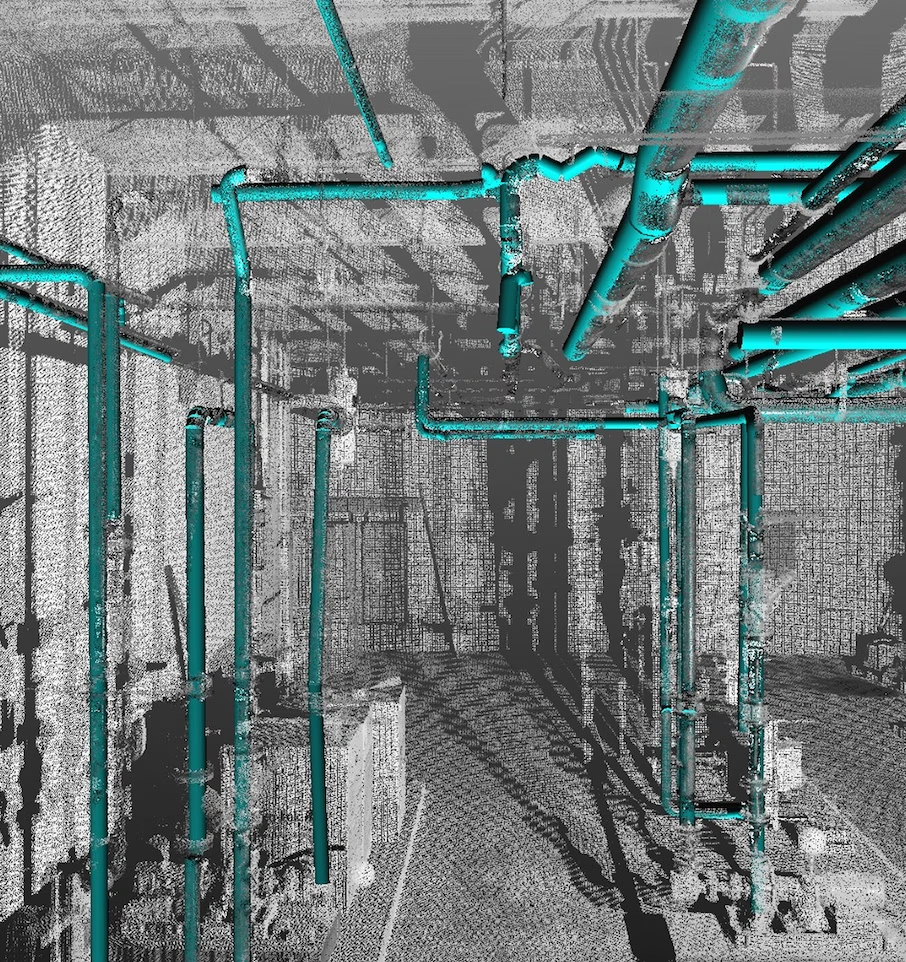
Reliable Building Information
We place emphasis on accuracy at the point of survey and throughout drawing production. Our measured data and coordinated plans provide a dependable representation of the property, giving client teams and contractors confidence that works are being planned from correct existing conditions rather than assumptions.
Housing Focused Expertise
Our services are designed specifically for housing providers and the realities of managing occupied homes. We understand the operational pressures on asset and compliance teams and structure our information so it is clear, practical and usable within day-to-day property management and improvement programmes.
Coordinated Multi-Discipline Approach
Where multiple specialists are involved, we help bring information together into a single coordinated set of drawings. Aligning architectural layouts with structural, services and other technical inputs reduces clashes, avoids conflicting instructions and supports smoother communication between all parties involved in the works.
Buildable, Practical Outputs
We produce clear documentation that contractors can work from without uncertainty. Well-presented drawings and schedules reduce site queries, minimise re-visits and help projects move from approval to delivery efficiently, supporting both programme timescales and cost certainty.
Reduced Project Risk
By working from verified information and coordinating design details early, we help limit unexpected issues during delivery. This reduces the likelihood of redesign, delays and disputes, and gives client teams greater assurance that projects will progress as intended.
Long Term Asset Value
Our drawings and models are structured so they can be retained as part of the property record and reused for future works. This provides ongoing value beyond the immediate project, supporting future maintenance, improvements and informed investment decisions across the housing stock.

Directors & Stakeholders
For senior leaders and stakeholders, the key requirement is assurance that projects and programmes are based on reliable and accurate information. Compliance 100 provides verified building data and coordinated documentation that supports confident decision-making and investment approval.
Our approach helps ensure proposals are developed from accurate property information, improving cost certainty and supporting internal governance processes. Maintaining clear records and dependable technical information also reduces the likelihood of later disputes, unexpected issues or avoidable re-work, providing reassurance that works are being managed in a controlled and accountable manner.
Asset Management & Planned Works Teams
Compliance 100 supports asset teams by providing clear and reliable property information that can be used to plan and deliver maintenance, refurbishment and improvement programmes. Our measured surveys and coordinated drawings help teams understand existing layouts and building construction before works are specified.
Working from verified information allows projects to be scoped and priced more accurately, reducing the need for repeat visits and limiting changes once works are underway. The information produced can also be retained as part of the ongoing property record, supporting future investment planning and long-term management of the housing stock.
Building Safety & Compliance Teams
We provide building information that helps compliance teams understand their properties and manage regulatory responsibilities with confidence. Accurate layouts, building details and coordinated documentation support safety reviews, remedial works and ongoing monitoring activities.
By ensuring information is consistent and reliable, teams are better able to evidence decision-making, communicate requirements to contractors and maintain clear records. This supports structured compliance processes and reduces the risk of uncertainty when managing safety-related works.
Development & Major Projects Teams
For development and larger refurbishment projects, we provide dependable existing-condition surveys and coordinated drawings that form a practical starting point for design and delivery. Our information enables project teams and consultants to work from a shared and accurate understanding of the building.
Early coordination of layouts and technical inputs helps avoid clashes, reduces redesign and supports smoother project delivery. Clear documentation also assists contractor pricing, programme planning and communication between stakeholders throughout the project lifecycle.
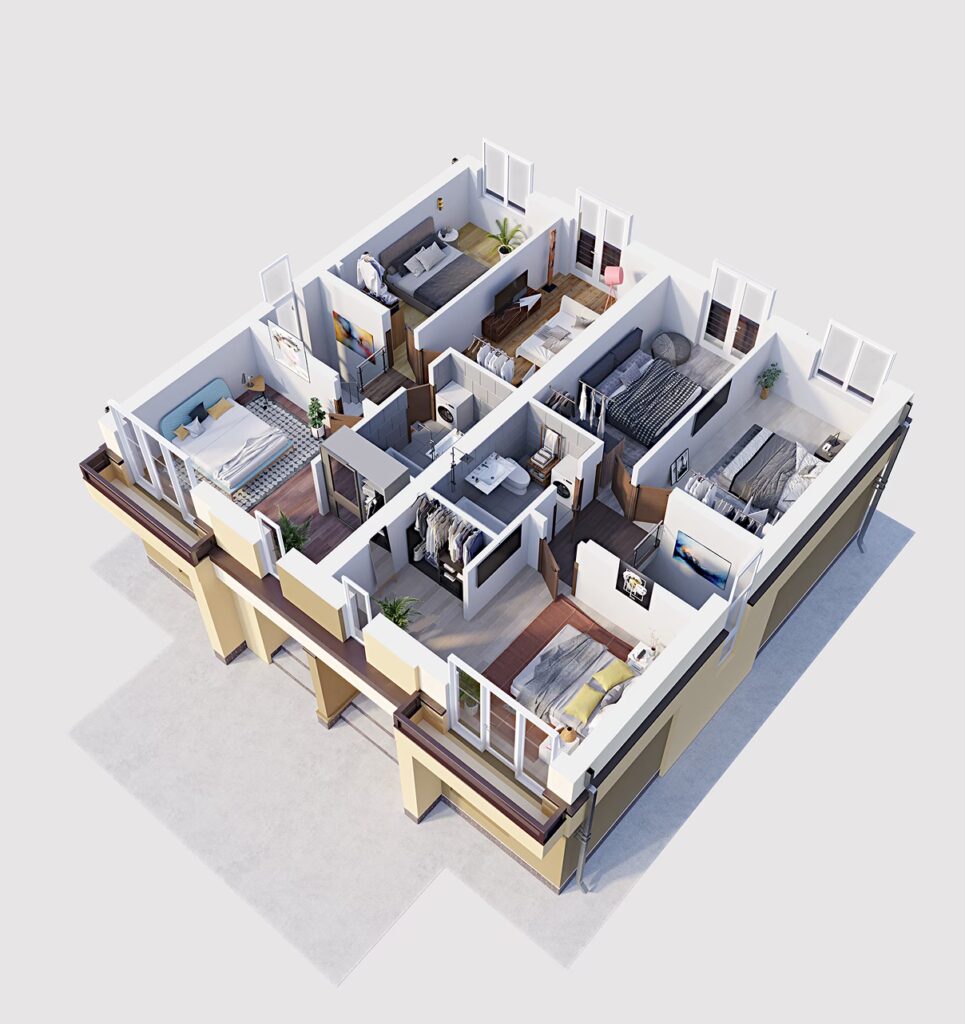
1. Building Information & Measured Surveys
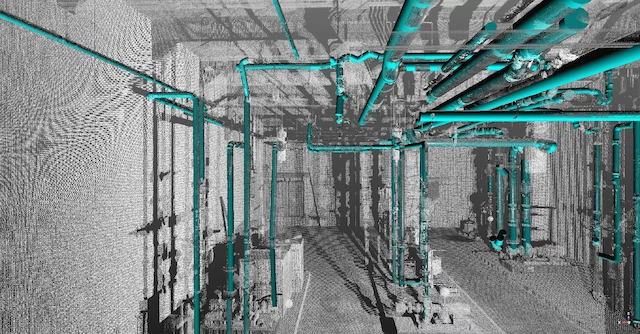
We capture accurate existing-condition information for housing stock, producing clear floor plans, layouts and coordinated drawings that support day-to-day property management and planned works. Our surveys provide a dependable starting point for alterations, refurbishment, investment programmes and wider asset planning.
2. Architectural Design & Alteration Support
We develop practical, buildable drawings for property alterations, improvement works and development projects. Our focus is on producing clear documentation that supports contractor pricing, site delivery and long-term record keeping, ensuring works are based on verified information and realistic layouts.
3. Technical Coordination & Compliance Integration
Where projects involve multiple technical inputs, we coordinate architectural information with structural, services and fire-related requirements. This reduces design conflicts, supports smoother delivery and ensures that documentation remains consistent and usable throughout the project lifecycle.
4. Principal Designer & Design Risk Management
We support housing providers in managing design-stage responsibilities, helping ensure that safety and compliance considerations are addressed in a structured and documented manner. Our involvement provides oversight, clarity and assurance that projects are developed in line with current regulatory expectations and industry standards.
Our process



Discovery
We begin by understanding your requirements, operational context and the outcomes you need to achieve. This allows us to define the scope of support clearly, identify priorities and ensure our approach is aligned to your organisation, assets and service needs.
Coordination
Once the scope is agreed, we put in place the right people, processes and delivery arrangements to support the service. This stage ensures roles, timescales, communication and reporting are clear from the outset, providing a structured foundation for delivery.
Delivery
We deliver the agreed service in a clear, professional and practical way, maintaining focus on quality, communication and outcomes throughout. Whether providing technical support, operational services or specialist advice, our approach is designed to give clients confidence and ensure work progresses effectively.
Deliverables and Documentation
-
Each commission provides clear and structured information that client teams and contractors can work from immediately.
Typical outputs include: - Accurate floor plans and building layouts showing existing conditions
- Coordinated drawing packages suitable for contractor pricing and delivery
- Alteration and works drawings to support refurbishment and improvement projects
- Information suitable for compliance reviews and technical assessments
- BIM models or CAD drawings where required for ongoing asset records
- Design safety and handover information for future reference
-
All documentation is issued in a clear format so it can be retained within the property record and reused for future works, helping avoid repeat surveys and supporting long-term management of the housing stock


FAQs
How are projects scoped and priced?
Project scope is typically defined through client-issued tender documentation, framework call-off requirements or agreed briefs. We review the information provided and, where necessary, raise clarifications to ensure the survey and drawing outputs are proportionate to the intended use.
Our pricing is based on the level of information required, property type, access constraints and programme expectations. This structured approach ensures deliverables are aligned to client requirements and avoids over-specification or gaps in scope.
How accurate are your surveys?
Survey accuracy is agreed before mobilisation to ensure it reflects the purpose of the project. We document survey parameters and quality checks internally to ensure drawings provide a reliable basis for design and contractor pricing.
What information will we receive?
Clients receive clear floor plans, coordinated drawings and supporting documentation suitable for contractor use and internal property records. Where required, we also provide BIM or CAD outputs aligned to client systems.
Can your information support future works?
Yes. Our drawings and models are structured so they can be retained within your asset records and reused for future maintenance, refurbishment or investment planning, reducing the need for repeat surveys.
How do you coordinate with other consultants or contractors?
We align architectural information with relevant disciplines such as structural, services and fire-related inputs where required, ensuring all parties are working from consistent and coordinated documentation.
Do you provide Principal Designer services?
Yes. We provide Principal Designer and CDM coordination services where required, supporting housing providers in managing design-stage safety responsibilities in line with current legislation.
Learn More
Latest news